3D design & BIM
Visualise before you build.
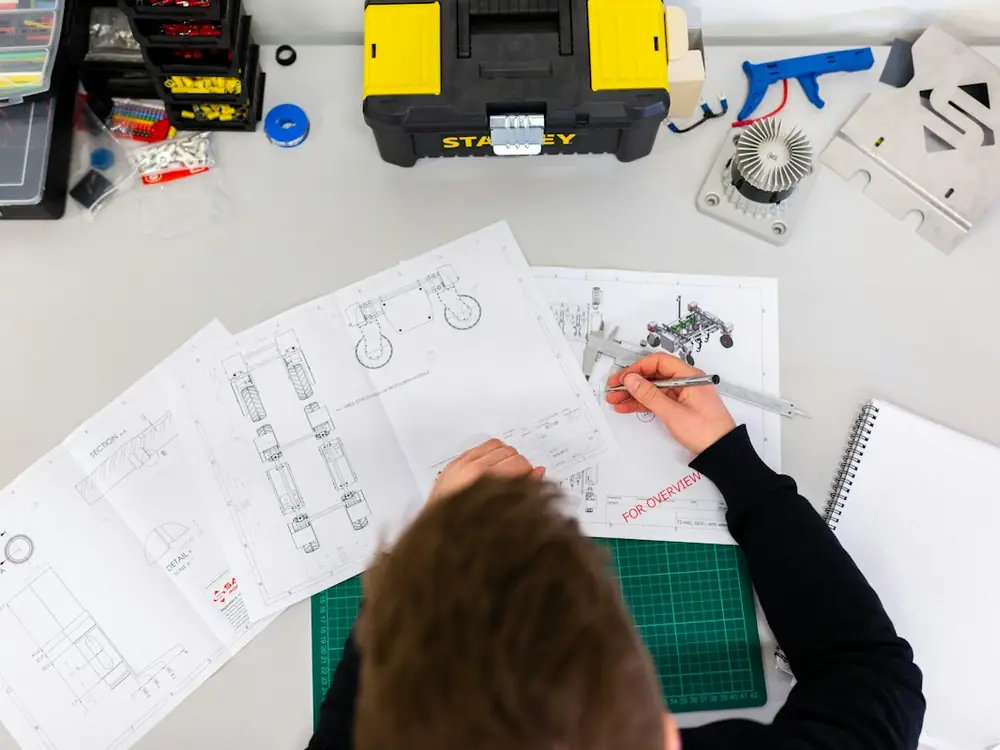
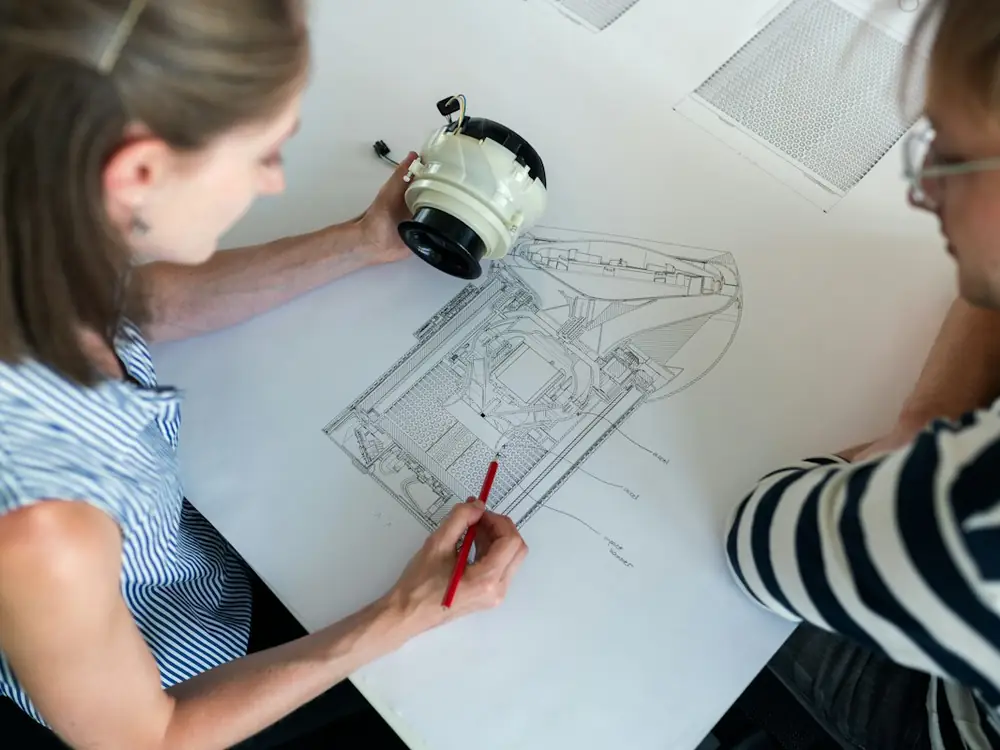
We turn your architectural and structural drawings into a coordinated Revit model: walls, slabs, beams, columns, openings and services, all in one place. You see the building before a single brick is ordered.
You receive
- Revit (.rvt) model with architecture and structure
- 3D views ready for clients and buyers
- IFC export for consultants on other software